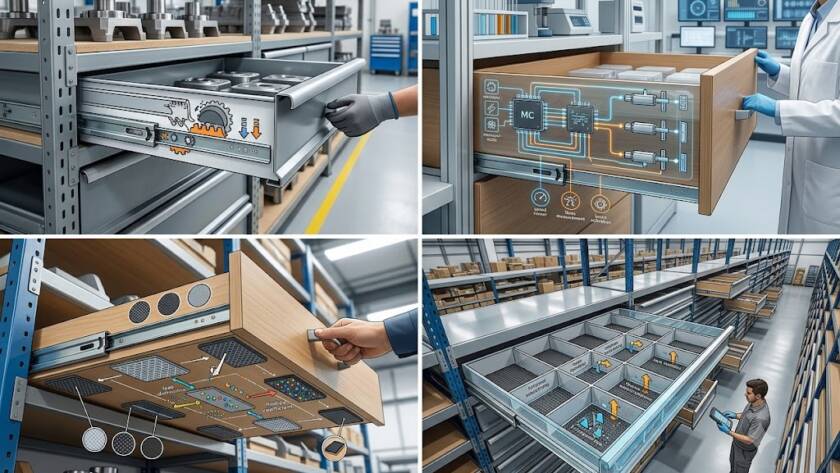

Industrial workshops often lose time through movements that look too small to deserve attention, such as opening the wrong drawer, carrying a heavy tool from a distant cabinet, pushing a cart that fights every floor joint, bending to reach a fixture, or searching for an instrument that was returned to a different shelf. 🔧🏭 When these small interruptions repeat across every shift, they become real capacity, ergonomic, and quality problems, which is why I approach workbench surface selection across welding, assembly and precision inspection as part of the production process rather than as ordinary furniture. The system may need to organize metal fabrication parts, finished assemblies, gauges, fixtures, oils, cleaning materials and heat producing tools, and the design has to control heat damage, scratches, chemical attack, excessive noise, unstable fixtures and contamination of precision work while remaining easy enough that employees naturally return the workplace to its standard condition. A custom solution from Detay Industry should therefore begin with observation of real tasks and real tools, not with a fixed number of drawers or a catalogue size that happens to fit an empty space.
Observe the Work Before Selecting the Hardware
I usually record one complete cycle or maintenance task and note every reach, step, tool change, container movement, inspection, cleaning action, and interruption, because the physical layout should follow the sequence in which work actually happens. The official OSHA hot work requirements explains that hot work requires control of sparks, slag, ignition hazards and combustible materials, which supports the idea that equipment design must respond to the task and the user rather than forcing the user to compensate for poor placement. Select the top according to the process, because welding, general assembly and precision inspection may need different materials, finishes, grounding arrangements and replaceable protective layers. I also ask operators which tools they use every hour, which equipment is shared, which items are heavy or sensitive, and which components routinely end up on the work surface simply because no better location exists. Those conversations often reveal that the best improvement is not more storage, but better assignment of the storage already being purchased.
Separate High Frequency, Heavy, Sensitive, and Occasional Items
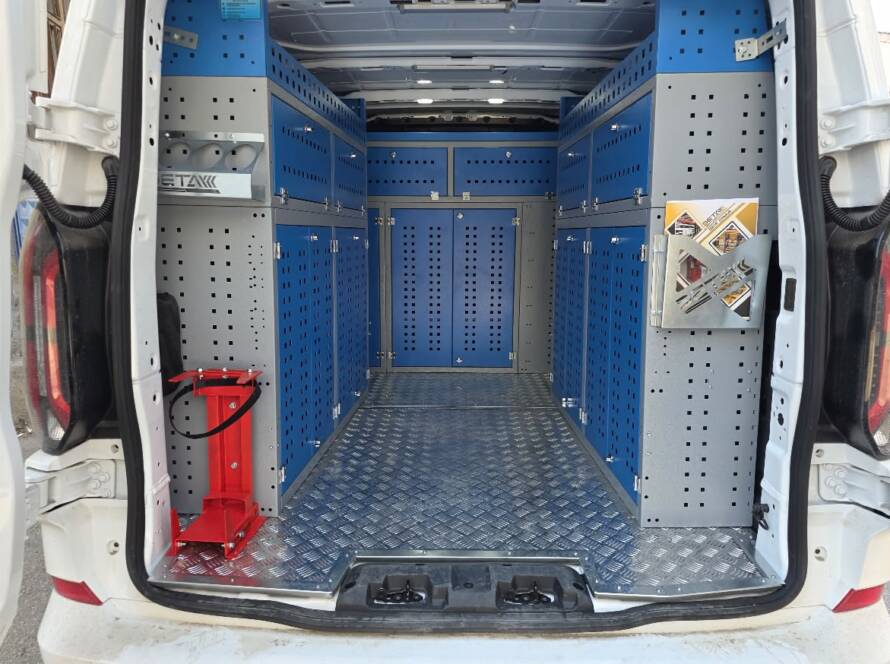
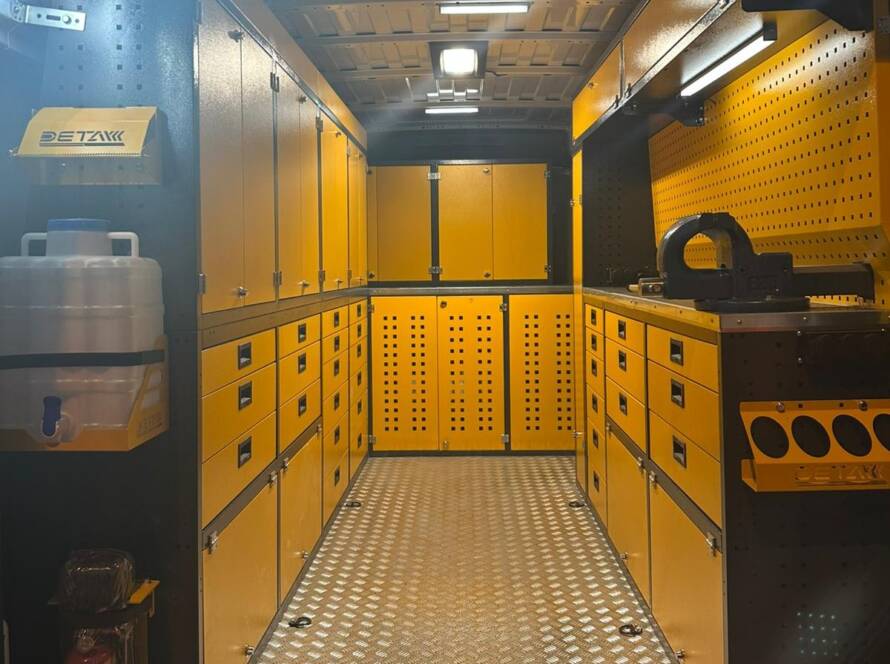
A practical layout needs hierarchy. High frequency tools should normally stay within comfortable reach, heavy objects should remain low and close to the strongest part of the structure, sensitive measuring or electronic equipment should receive protected compartments, and occasional tools can occupy secondary positions without blocking daily work. An in-vehicle equipment provides a useful comparison because limited space forces designers to decide what truly deserves immediate access, while a rack systems demonstrates why drawer capacity and location should match the real load instead of visual symmetry. I also prefer shallow drawers for small tools and deeper compartments only where the contents need the height, because a deep drawer full of small items encourages stacking and turns visibility into a daily problem.
Plan Ergonomics Together with Capacity
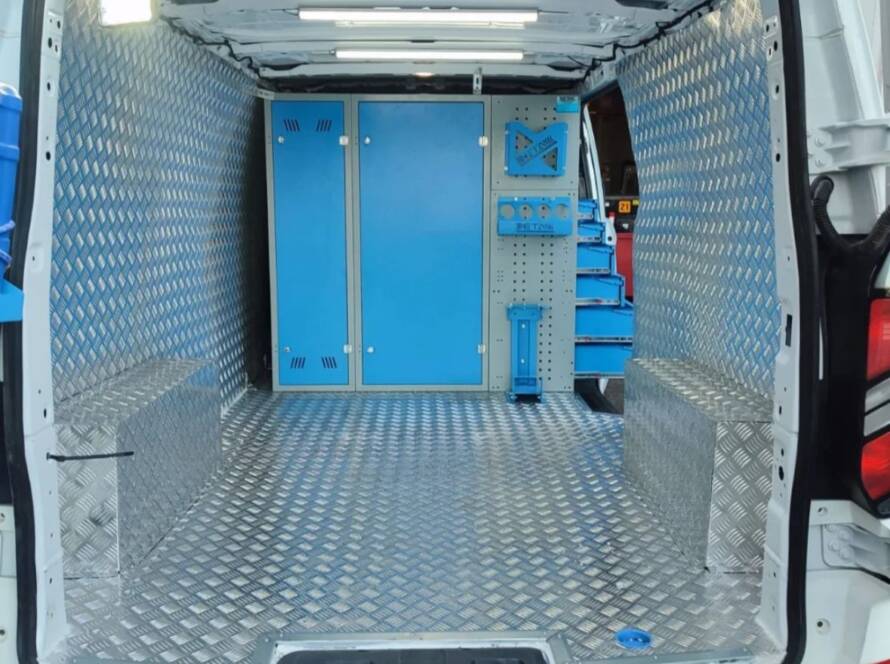
The NIOSH ergonomics guidance emphasizes reducing awkward posture and excessive physical demand, and I find that workstation design improves dramatically when ergonomic review happens before manufacturing instead of after employees complain. Bench height, drawer height, reach distance, handle position, cart weight, caster selection, product height, and visual demand all interact, so changing one dimension can solve one problem while creating another. I prefer full size mockups or temporary layouts with representative tools because an operator can immediately show whether a drawer opens into the knees, a holder forces shoulder elevation, or a work surface is too deep for comfortable access. A stable in-vehicle rack system can support active work while mobile storage handles changing tools, but the exact division should reflect the task rather than a rule that every station needs both.
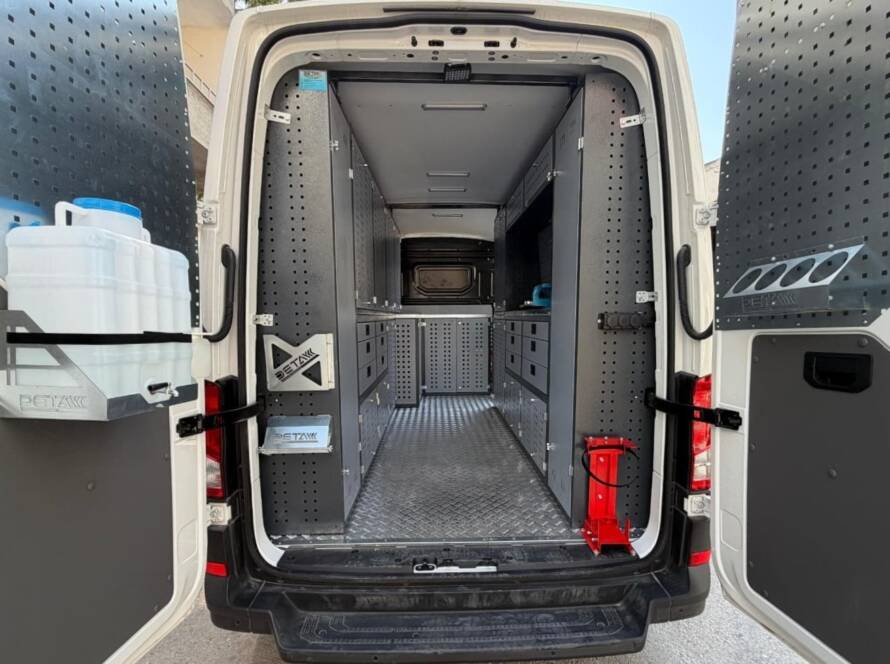
Use Capacity Labels and Stable Load Distribution
Every drawer, shelf, top, frame, wheel, and brake has a working limit, and the safe capacity of the complete system is governed by the weakest relevant component under the real load configuration. Dense tools and fixtures should remain low, mobile carts should avoid a high center of gravity, and stationary cabinets should stand on a level floor with the anchoring or leveling method specified for their design. The OSHA materials handling and storage guidance requires stored materials to remain stable and secure, which is a simple principle with important consequences for workshops where employees add tools over time. A heavy workbench makes the same lesson visible because engineers cannot treat an overall structure rating as permission to overload an individual drawer or support point.
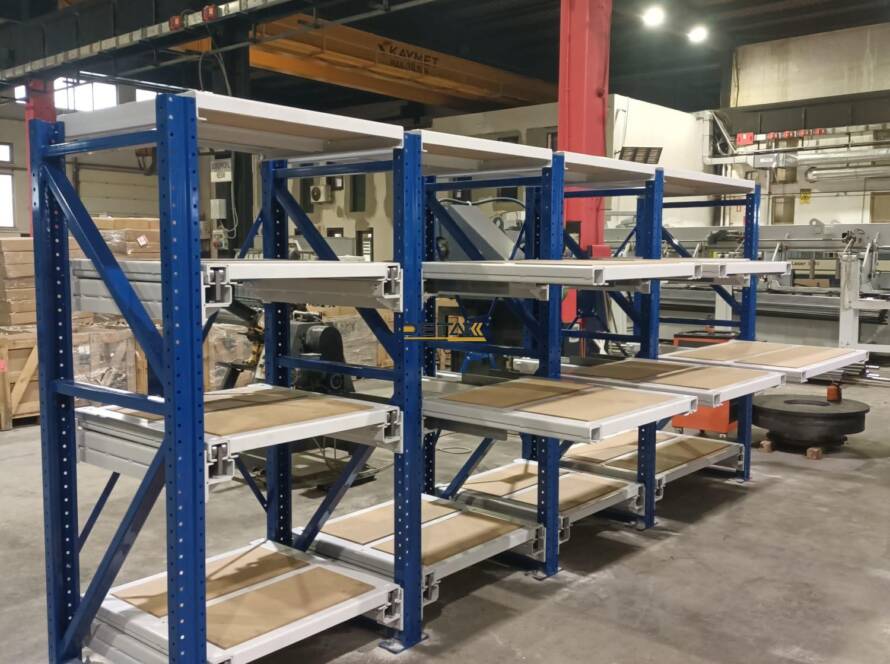
Practical Selection Table
| Design Question | Preferred Approach | Why It Matters |
|---|---|---|
| What is used every cycle? | Keep it within the primary comfortable reach zone | Reduces repeated searching and motion |
| What is heavy? | Use lower load rated drawers or dedicated supports | Improves stability and reduces difficult handling |
| What is sensitive? | Use protected, labelled and possibly lockable compartments | Reduces impact, contamination and status errors |
| What changes by product? | Use modular or mobile inserts where appropriate | Supports faster controlled changeovers |
| What needs utilities? | Plan power, air, data and lighting before manufacture | Avoids exposed cables and later drilling |
| How will it be maintained? | Keep slides, wheels, connections and inspection points accessible | Preserves safe performance over time |
I use this table as a discussion tool rather than a final specification, because workbench surface selection across welding, assembly and precision inspection can change significantly between a precision assembly station and a maintenance bay. The strongest design is the one that answers each question with observable evidence from the actual work.

Build the Layout Around Standardized Work and 5S
Labels, foam inserts, shadow outlines, drawer numbers, and colour coding can help, but visual management becomes useful only when it describes a practical standard. I prefer to define what belongs at the station, how much of it should be present, who replenishes it, where it returns after use, and what happens when a tool is damaged or removed for calibration. A drawer rack system can support point of use control for small materials, while a in-vehicle cabinet can keep tools mobile when the task itself moves between machines. The goal is not to create a photograph that looks perfect after a cleanup event; the goal is to make the correct location so obvious that disorder becomes visible before it becomes normal. 📋
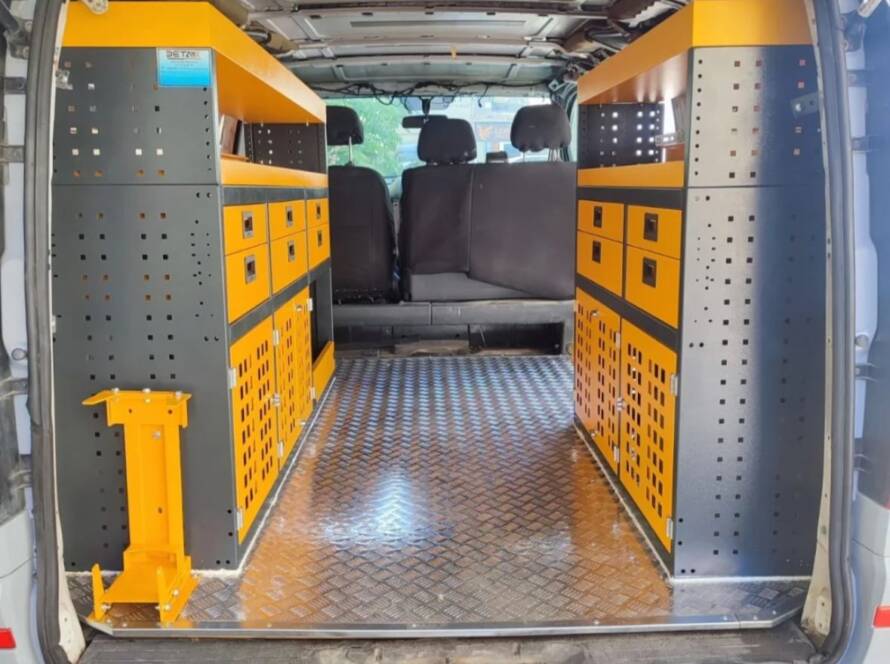
A Practical Example
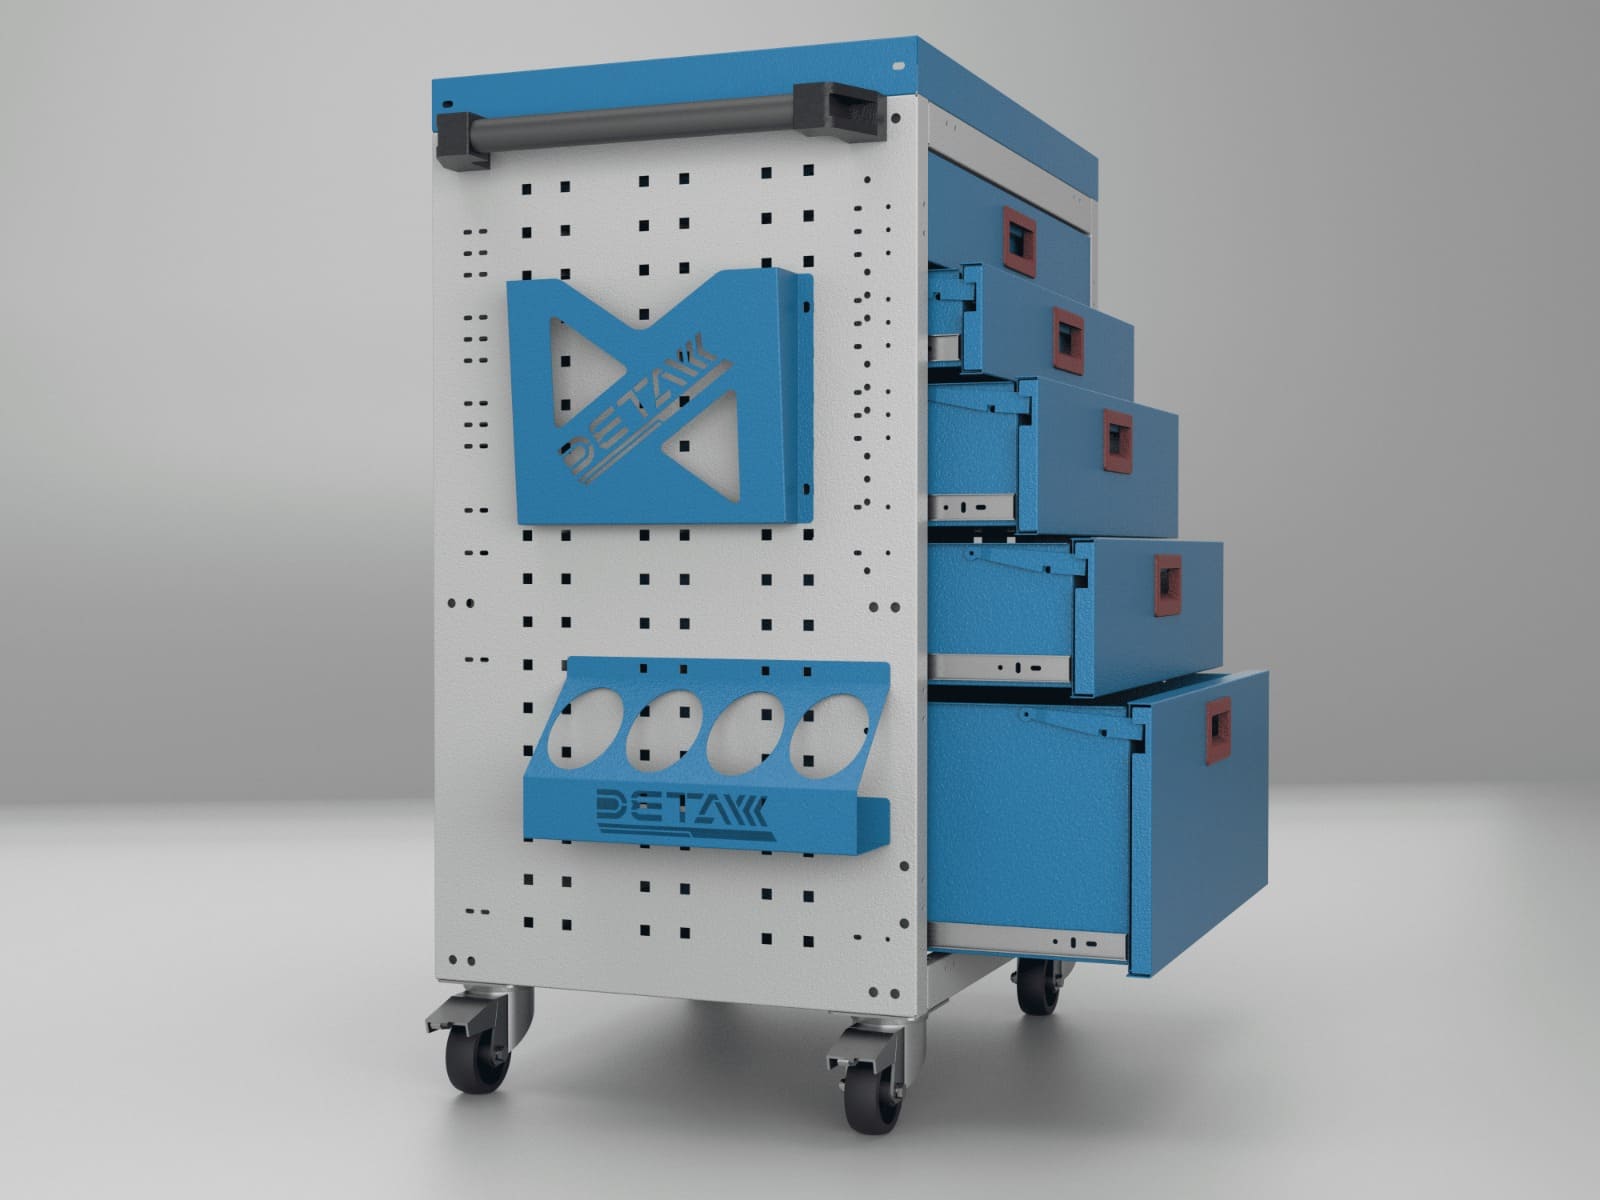
Imagine one facility ordering three benches for welding preparation, painted component assembly and dimensional inspection. I would measure the real loads, observe the handling sequence, and test a temporary layout with the employees who perform the work, then record where they reach, where they pause, what they move out of the way, and which drawer they open most often. A project prepared with Detay Industry could then adjust drawer depth, worktop height, wheel diameter, shelf spacing, dividers, holders, or utility positions before the final unit is repeated across the department. After installation I would compare surface damage, cleaning time, fixture stability, product scratches and maintenance cost rather than judging success only by appearance, because improvement should show up in the work itself.
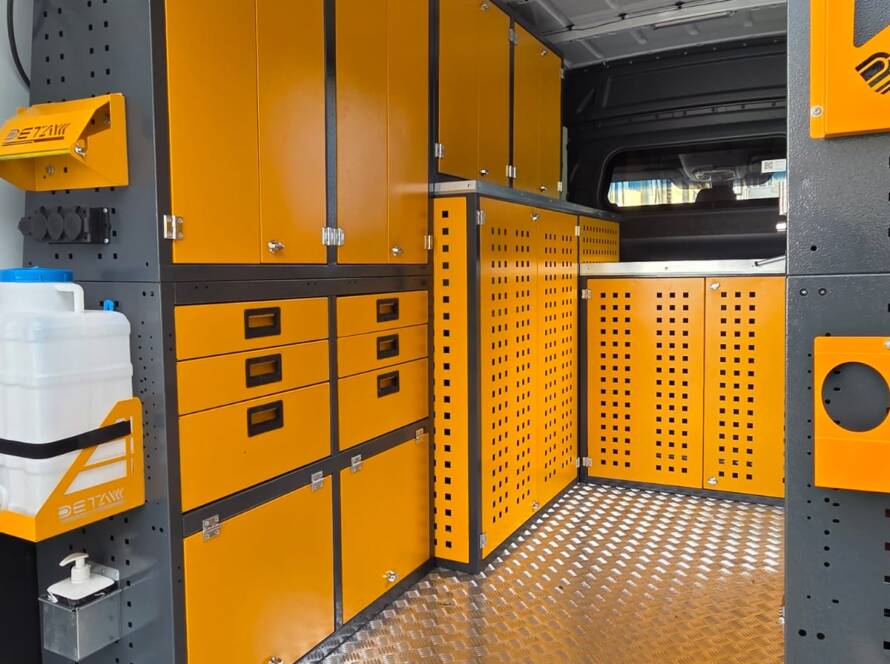
Connect the Main System with the Wider Storage Strategy
Good industrial organization rarely depends on one cabinet or one cart, because the most reliable facilities use several storage layers according to weight, access frequency, mobility, and risk. The same logic used in a mold shop can guide secure point of use storage, while a roadside assistance vehicle demonstrates the importance of assigning every item a repeatable location and respecting declared capacity. Where work moves between sites, an in-vehicle tool cabinet or in-vehicle rack can keep commonly used tools and materials close to technicians, while a in-vehicle equipment may protect higher value equipment behind a controlled door. In production areas that also manage heavy tooling, a rack systems or in-vehicle rack system reminds us that dense assets require engineered support and lifting access rather than ordinary shelving, while flexible workbench can organize bulk stock around the work area. A nearby drawer rack system can provide a stable preparation surface, and a properly arranged in-vehicle cabinet can support inspection, repair, or documentation without allowing the active storage system to become a temporary dumping area. I find this layered approach much easier to sustain because each product has one clear job instead of trying to make every cabinet solve every problem, and this is also where Detay Industry can connect individual storage products into one coherent workplace plan. 🧭
Inspection and Controlled Improvement
Workshop furniture is work equipment, so its condition changes with repeated loading, cleaning, impacts, movement, and modifications. I recommend short routine checks for loose handles, damaged slides, overloaded drawers, worn wheels, ineffective brakes, cracked tops, missing labels, sharp edges, electrical damage, and anything that has been added without an approved location. The team should also review whether the original layout still reflects the job because new products and tools can make a once logical arrangement obsolete. This feedback loop allows Detay Industry to support controlled changes without losing the load, ergonomic, and safety assumptions that made the original design dependable.
Keep Safety Controls Separate from Convenience
Good storage makes safe work easier but does not replace machine isolation, electrical safety, hot work permits, calibration control, lifting procedures, or other technical rules associated with the task. When maintenance can expose employees to unexpected startup or stored energy, the OSHA control of hazardous energy guidance provides an important reference point, and the workstation should make the required lockout devices and verification tools easy to reach. I prefer this separation because it prevents a beautifully organized station from creating false confidence; the furniture supports the procedure, while competent people and documented controls still govern the work.
Conclusion
The right approach to workbench surface selection across welding, assembly and precision inspection begins with the work sequence, real equipment dimensions, actual load, ergonomic reach, utilities, mobility needs, and the way employees restore the station after each task. 🌟 A system becomes genuinely efficient when people can find the correct tool without searching, move heavy equipment without unnecessary strain, recognize missing items immediately, and keep the active work surface free for the job rather than permanent storage. With practical observation, operator participation, measurable follow up, and configuration around the real process, Detay Industry can help create industrial work areas that remain organized and useful long after the first 5S photograph has been taken.